


For more information regarding the value of a property, please contact us for a free consultation.
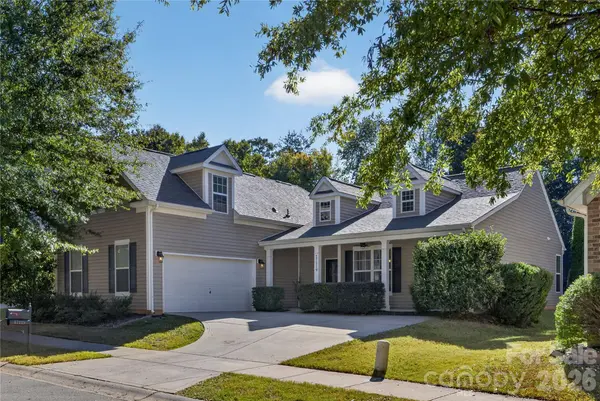
17119 Caldwell Track DR Huntersville, NC 28078
Want to know what your home might be worth? Contact us for a FREE valuation!

Our team is ready to help you sell your home for the highest possible price ASAP
Key Details
Sold Price $432,500
Property Type Single Family Home
Sub Type Single Family Residence
Listing Status Sold
Purchase Type For Sale
Square Footage 2,064 sqft
Price per Sqft $209
Subdivision Caldwell Station
MLS Listing ID 4432846
Sold Date 11/20/26
Style Transitional
Bedrooms 4
Full Baths 2
HOA Fees $95/qua
HOA Y/N 1
Abv Grd Liv Area 2,064
Year Built 2011
Lot Size 7,623 Sqft
Acres 0.175
Lot Dimensions 62' x 120' x 65' x 120'
Property Sub-Type Single Family Residence
Property Description
A Rare Opportunity for Move-In Ready Ranch-Style Living with a Bonus Room, Private Backyard, and Incredible Neighborhood Amenities! Welcome to Caldwell Station, where an established neighborhood, resort-style amenities, and an unbeatable location come together! This beautifully maintained home offers the convenience of main-level living with a spacious upstairs 4th bedroom/bonus room, perfect for a home office, media room, or guest retreat. With a NEW ROOF, fresh interior paint, and NEW CARPET, the big updates are already done! Inside, you'll love the beautiful bamboo floors, light-filled living room with a wall of windows, and open floor plan that makes entertaining effortless. The spacious kitchen features granite countertops, tile backsplash, stainless steel appliances, and plenty of room to gather. The kitchen refrigerator, washer, dryer, AND garage refrigerator all convey! The main-level primary suite is a relaxing retreat with vaulted ceilings, dual vanities, garden tub, separate shower, and generous walk-in closet. Step outside to a private backyard and spacious patio, ideal for morning coffee, outdoor dining, or unwinding at the end of the day. Beyond your backyard, Caldwell Station offers a community pool, clubhouse, fitness center, playground, walking trails, and picnic pavilion. An exciting upcoming neighborhood feature will be direct access to the Caldwell Station Greenway with a connector to the Northern Regional Recreation Center! Additional improvements include an HVAC coil replacement in 2020 and a new garage door opener. Conveniently located near Lake Norman, shopping, dining, I-77, and Charlotte. Main-level living, flexible bonus space, a private backyard, and a neighborhood that keeps getting better. This one checks all the boxes!
Location
State NC
County Mecklenburg
Zoning NR(TND-O)
Rooms
Main Level Bedrooms 3
Interior
Interior Features Built-in Features, Entrance Foyer, Garden Tub, Open Floorplan, Split Bedroom, Walk-In Closet(s)
Heating Heat Pump
Cooling Central Air
Flooring Bamboo, Carpet, Tile
Fireplaces Type Gas Log
Fireplace true
Appliance Dishwasher, Electric Range, Microwave, Refrigerator, Washer/Dryer
Laundry Laundry Room, Main Level
Exterior
Garage Spaces 2.0
Community Features Clubhouse, Fitness Center, Outdoor Pool, Playground, Recreation Area, Walking Trails
Utilities Available Electricity Connected, Natural Gas
Roof Type Architectural Shingle
Street Surface Concrete,Paved
Porch Front Porch, Patio
Garage true
Building
Foundation Slab
Sewer Public Sewer
Water City
Architectural Style Transitional
Level or Stories 1 Story/F.R.O.G.
Structure Type Vinyl
New Construction false
Schools
Elementary Schools J.V. Washam
Middle Schools Bailey
High Schools William Amos Hough
Others
HOA Name Aluvia HOA Management
Senior Community false
Acceptable Financing Cash, Conventional, FHA, VA Loan
Listing Terms Cash, Conventional, FHA, VA Loan
Special Listing Condition None
Read Less
© 2026 Listings courtesy of Canopy MLS as distributed by MLS GRID. All Rights Reserved.
Bought with Tim Reid • Reid's Real Estate & Marketing Group
GET MORE INFORMATION