

For more information regarding the value of a property, please contact us for a free consultation.
7508 Bankhead RD Denver, NC 28037
Want to know what your home might be worth? Contact us for a FREE valuation!

Our team is ready to help you sell your home for the highest possible price ASAP
Key Details
Sold Price $2,295,000
Property Type Single Family Home
Sub Type Single Family Residence
Listing Status Sold
Purchase Type For Sale
Square Footage 4,466 sqft
Price per Sqft $513
MLS Listing ID 4392246
Sold Date 08/20/26
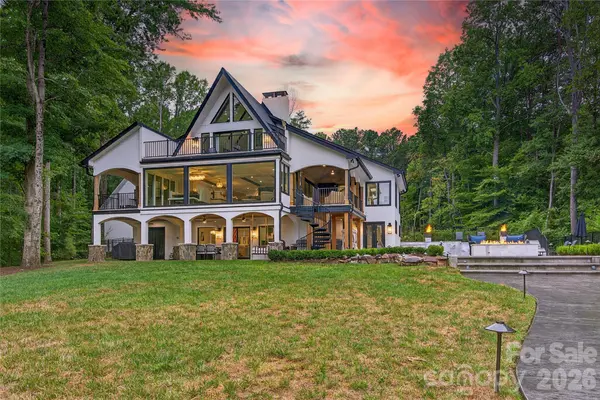
Style A-Frame,Arts and Crafts
Bedrooms 4
Full Baths 3
Half Baths 1
Abv Grd Liv Area 4,466
Year Built 1976
Lot Size 1.670 Acres
Acres 1.67
Lot Dimensions 1.67
Property Sub-Type Single Family Residence
Property Description
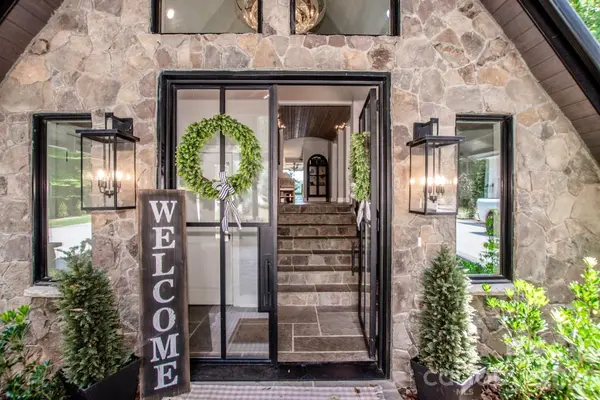
Back on the Market – No Fault of the Sellers! Here's your second chance to own this Lake Norman waterfront estate. Need an Elevator? This one-of-a-kind Lake Norman waterfront estate seamlessly blends luxury, privacy, and resort-style living in an extraordinary setting. Situated on nearly two private acres with over 700 feet of pristine shoreline, this luxury A-Frame offers an exceptional opportunity as a primary residence, second home, or income-producing luxury vacation rental. Meticulously reconstructed in 2023 as the personal residence of a luxury homebuilder, this showstopping estate showcases timeless architecture, elevated living, and masterful craftsmanship throughout. Expansive walls of glass frame breathtaking lake views, while 9-foot ceilings create an open, light-filled atmosphere. Every detail has been thoughtfully curated, including designer lighting, multiple fireplaces, premium appliances, and elevator access to all levels for effortless convenience. The main-level primary suite serves as a private retreat, featuring Lake Norman views and direct access to the covered deck. Its spa-inspired ensuite offers a freestanding soaking tub, oversized tiled shower, dual vanities, and a spacious walk-in closet with custom organizers. Designed for both comfort and entertaining, the home includes additional guest bedrooms and laundry rooms on every level, providing exceptional convenience for family and visitors alike. Outside, the resort-style amenities rival those of a luxury retreat. Enjoy a heated pool and spa surrounded by elegant travertine, a gas fire pit, professional landscaping, architectural lighting, and a full irrigation system. Updated 2024 dock and kayak stand. Completing the estate is a detached three-car garage with an unfinished upper level and pre-plumbing for future expansion, an expansive circular driveway, and a stunning porte cochère that creates a memorable grand entrance.
Location
State NC
County Catawba
Zoning R-30
Body of Water Lake Norman
Rooms
Basement Daylight, Finished, Walk-Out Access, Walk-Up Access
Guest Accommodations None
Primary Bedroom Level Main
Main Level Bedrooms 1
Interior
Interior Features Breakfast Bar, Elevator, Entrance Foyer, Kitchen Island, Open Floorplan, Pantry, Storage, Walk-In Closet(s), Walk-In Pantry, Other - See Remarks
Heating Electric, Heat Pump, Propane, Other - See Remarks
Cooling Central Air
Flooring Stone, Tile, Vinyl
Fireplaces Type Family Room, Gas Log, Great Room
Fireplace true
Appliance Bar Fridge, Dishwasher, Exhaust Hood, Gas Cooktop, Refrigerator, Self Cleaning Oven, Tankless Water Heater, Trash Compactor, Wall Oven
Laundry In Bathroom, Laundry Closet, Laundry Room, Main Level, Upper Level
Exterior
Exterior Feature Fire Pit, Dock - Floating, Hot Tub, In-Ground Irrigation, Porte-cochere
Garage Spaces 3.0
Fence Back Yard, Fenced
Pool Heated, In Ground, Pool/Spa Combo, Salt Water
Utilities Available Cable Available, Electricity Connected, Propane
Waterfront Description Dock,Retaining Wall
View Water
Roof Type Architectural Shingle,Metal
Street Surface Concrete,Paved
Porch Balcony, Covered, Deck, Patio, Porch, Screened, Side Porch
Garage true
Building
Lot Description Waterfront
Foundation Basement
Builder Name Youngblood Homes Inc.
Sewer Septic Installed
Water Well
Architectural Style A-Frame, Arts and Crafts
Level or Stories One and One Half
Structure Type Hard Stucco,Stone,Wood
New Construction false
Schools
Elementary Schools Sherrills Ford
Middle Schools Mill Creek
High Schools Bandys
Others
Senior Community false
Acceptable Financing Cash, Conventional
Listing Terms Cash, Conventional
Special Listing Condition None
Read Less
© 2026 Listings courtesy of Canopy MLS as distributed by MLS GRID. All Rights Reserved.
Bought with Kathy Byrnes • EXP Realty LLC Mooresville
GET MORE INFORMATION