


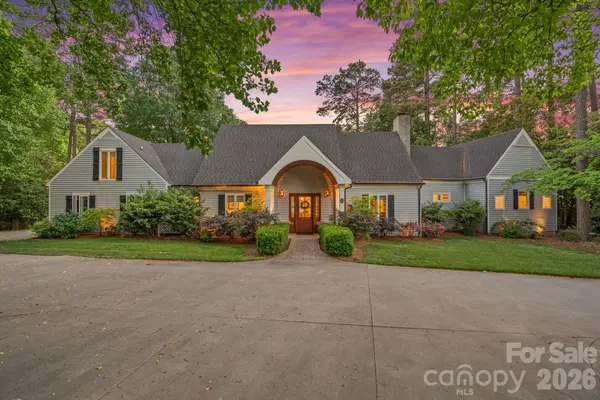
107 Beachview DR Mooresville, NC 28117

UPDATED:
Key Details
Property Type Single Family Home
Sub Type Single Family Residence
Listing Status Active Under Contract
Purchase Type For Sale
Square Footage 4,172 sqft
Price per Sqft $719
Subdivision Isle Of Pines
MLS Listing ID 4377535
Style Transitional
Bedrooms 4
Full Baths 4
Half Baths 1
Abv Grd Liv Area 4,172
Year Built 1985
Lot Size 1.000 Acres
Acres 1.0
Lot Dimensions 198x247x206x213
Property Sub-Type Single Family Residence
Property Description
Thoughtfully renovated in 2019, this 4-bedroom, 4,100+ SF home captures lake views from nearly every room. Distinct living spaces give family and guests places to gather, unwind or find a quiet corner of their own. A chef's kitchen, main-level primary suite, screened porch and covered pergola deck make everyday lake living easy.
Outside, the landscaped yard leads to a private beach, covered dock with seating, rare grandfathered boat ramp—and even room for a pool! No HOA and convenient to waterfront dining and golf. Come for the lake. Stay for the way this home lets you live a true "Lake Life" experience
Location
State NC
County Iredell
Zoning R20
Body of Water Lake Norman
Rooms
Guest Accommodations Other - See Remarks
Primary Bedroom Level Main
Main Level Bedrooms 1
Main Level Primary Bedroom
Main Level Laundry
Main Level Family Room
Main Level Office
Main Level Living Room
Main Level Dining Room
Main Level Kitchen
Main Level Breakfast
Upper Level Bedroom(s)
Upper Level Bedroom(s)
Upper Level Bedroom(s)
Upper Level Bonus Room
Interior
Interior Features Kitchen Island, Pantry, Storage, Walk-In Closet(s)
Heating Forced Air, Natural Gas
Cooling Central Air, Ductless, Multi Units
Flooring Carpet, Tile, Wood
Fireplaces Type Kitchen, Living Room, Other - See Remarks
Fireplace true
Appliance Bar Fridge, Convection Oven, Dishwasher, Disposal, Exhaust Hood, Gas Cooktop, Ice Maker, Microwave, Oven, Refrigerator, Trash Compactor, Wall Oven
Laundry Inside, Laundry Room, Lower Level
Exterior
Exterior Feature In-Ground Irrigation
Garage Spaces 2.0
Utilities Available Natural Gas
Waterfront Description Boat Lift,Boat Ramp,Covered structure,Pier,Dock
View Water, Year Round
Roof Type Architectural Shingle
Street Surface Concrete,Paved
Porch Balcony, Covered, Deck, Porch, Rear Porch, Screened
Garage true
Building
Lot Description Waterfront
Dwelling Type Site Built
Foundation Crawl Space
Sewer Septic Installed
Water Well
Architectural Style Transitional
Level or Stories Two
Structure Type Wood
New Construction false
Schools
Elementary Schools Woodland Heights
Middle Schools Woodland Heights
High Schools Lake Norman
Others
Senior Community false
Acceptable Financing Cash, Conventional, Other - See Remarks
Listing Terms Cash, Conventional, Other - See Remarks
Special Listing Condition None
Virtual Tour https://patrick-hood-photography.aryeo.com/sites/enqozzzj/unbranded
GET MORE INFORMATION